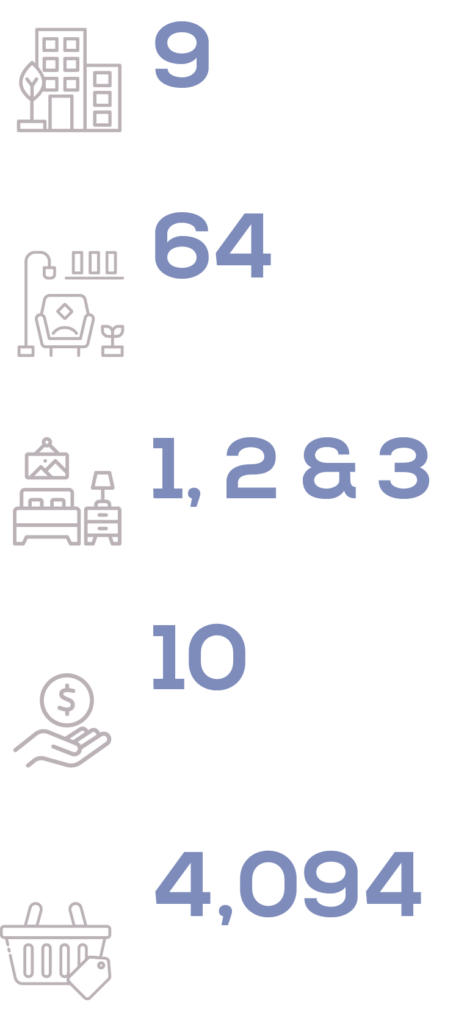

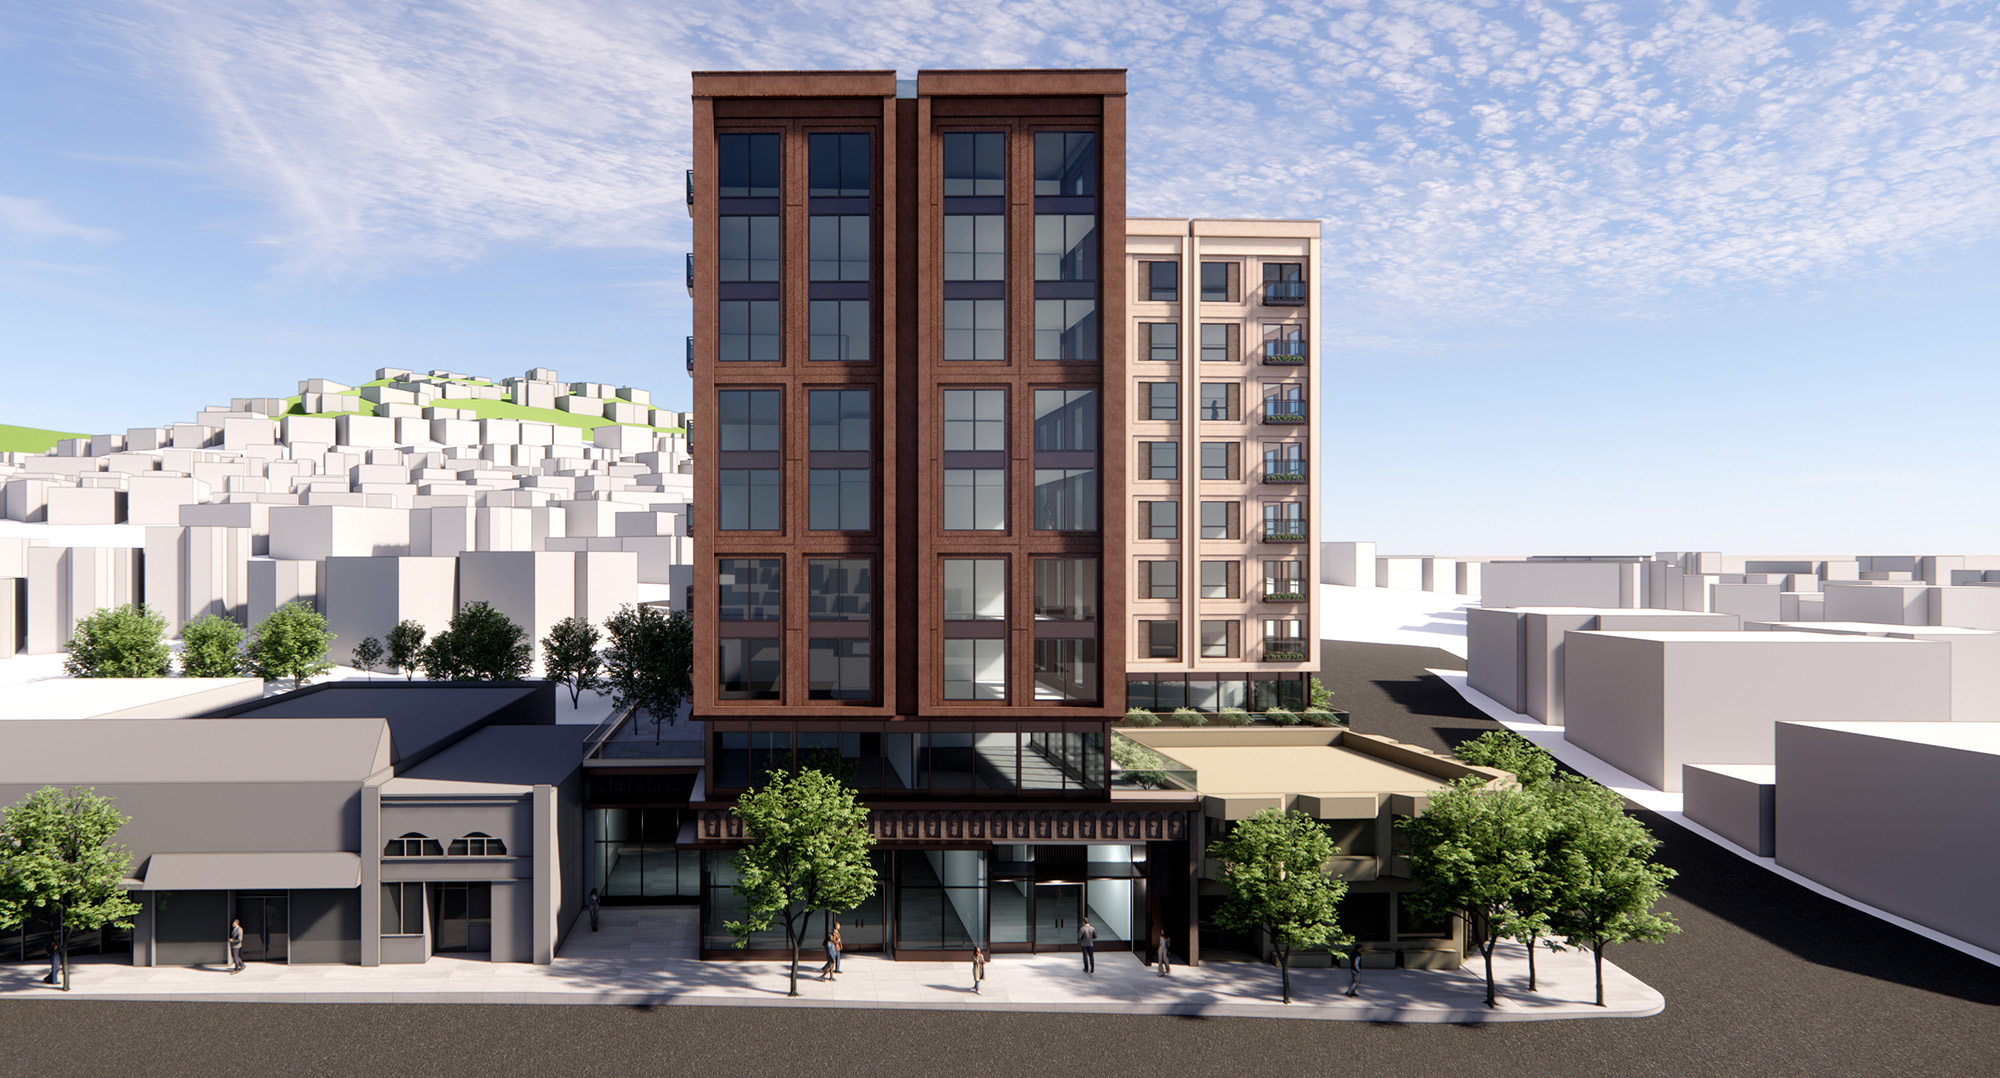
We are pleased to announce the redevelopment of 85 West Portal Avenue, a proposed mixed-use project that will create 64 new homes in the amenity-rich West Portal neighborhood. The project features a nine-story building with 64 rental apartments, including eight floors of three-, two-, and one-bedroom units, located above ground level retail and a parking garage.
This project comes at a time when additional housing is critically needed in every San Francisco neighborhood. In West Portal and St. Francis Wood, average home costs range from $2 million to well over $3 million, making homeownership out of reach for many, including young adults looking to join (or stay!) in the neighborhood, new families looking to grow, and older residents looking to downsize. With a range of unit sizes, the redevelopment of 85 West Portal will offer housing options for individuals and families at all stages of life.
85 West Portal has been owned by the Appleton family of San Francisco for a century. The site was purchased by Jesse Appleton and long-time family friend Alex Vartan following the departure of the theater’s operator in 2021, with the goal of keeping the ownership in the family and identifying a way to revitalize the site for the benefit of the community.

The Empire Theater closed in 2021 after the theater operator left, eventually leading to a deterioration of the space. Utilities were shut off, and essential equipment, including the screen, projection equipment, and snack bar, was removed. The heating, ventilation, and air conditioning systems are not functioning and require complete replacement. Given these circumstances, restoring the theater to its original use is not feasible. Instead, the development team plans to include 4,094 square feet of ground-floor community-serving retail space in the new development that will help revitalize the site. Additionally, the design team is contemplating the incorporation of some architectural elements from the original theater into the new building design.

The project utilizes state laws SB330 and AB2011 as well as the State Density Bonus Law (AB1287) to increase density and streamline approvals. Under these laws, no discretionary approvals or hearings are required; the project will be reviewed by planning staff and assessed for compliance with objective planning standards. The use of these laws also guarantees key public benefits, including doubling the City’s requirement for on-site below market rate housing, providing qualifying commercial tenants with relocation assistance, and ensuring prevailing wage standards for construction. AB2011 is specifically designed for commercial sites near transit, making it well suited to this location.
The development team elected to use the aforementioned laws rather than the new San Francisco Family Zoning Plan due to the need for regulatory certainty to advance the project, which has been contemplated for some time. SB330 and AB2011 are the most certain and applicable tools available for this site; while Family Zoning was close to adoption at the time the application was submitted, the timing of its implementation is uncertain due to potential legal challenges and other considerations. AB2011 also allows for larger units, which the project team determined to be better suited to the needs of the neighborhood.
The SB330 application was submitted on January 5, 2026, after which the development team has 180 days to file formal planning applications. The Planning Department will then have up to 30 days to determine completeness, followed by up to 60 days to determine the applications comply with objective planning standards. After determining the applications comply with objective planning standards, the City must approve the project within 60 days.

The proposal aims to provide benefits for the wider West Portal community as well as future residents of 85 West Portal. The project includes 4,094 square feet of neighborhood-serving retail space; the project team will engage in outreach later in the process to gather input from the community and identify an appropriate use to occupy the space and will adhere to the qualifying commercial tenant relocation requirements laid out by state law AB2011. 85 West Portal will provide ten below market rate units, making the neighborhood more accessible for low-income families and individuals. As required by AB2011, the project will also pay prevailing wages during construction.

The project team includes Jesse Appleton and other members of the Appleton family, along with longtime family friend and partner Alex Vartan. In 2021, Jesse and Alex formed Empire West Portal, LLC, the partnership that purchased the site after the theater operator left. The project is being designed by Handel Architects, a renowned firm with decades of experience in mixed-use development in San Francisco. The redevelopment is also supported by DM Development, a respected local firm known for innovative housing projects that strengthen communities and advance sustainable living. A member of the DM team also resides in the West Portal neighborhood, bringing a local perspective to the project. Together, this is a project team deeply committed to design excellence.
Empire West Portal, LLC consists of managing partners Jesse Appleton and Alex Vartan, and members of the Appleton and Vartan families, all with deep ties to the city. The Appletons have owned 85 West Portal for a century, acting as stewards of this valued property within the West Portal neighborhood. The group founded the partnership in 2021 to purchase the site so that it could be revitalized and continue serving the community for generations to come.

DM Development is a leading San Francisco based real estate development and investment firm specializing in urban infill mixed-use development. The firm is committed to creating innovative properties with distinctive architectural designs that enhance communities and promote sustainable development.
The firm currently has over 1M SF of ground-up, mixed-use development in progress with an estimated value of $1B. Notable projects include 8 Octavia, 400 Grove, 450 Hayes, 815 Tennessee, 188 Octavia, 300 DeHaro Street and Union House in San Francisco and The Harland in West Hollywood.

Handel Architects was founded in 1994 with a commitment to making cities better places to live, based on the belief that architecture and design matter, and that through their work, they can make a positive difference in the world. They strive to create buildings that are not just things in themselves but serve as catalysts for positive urban and social change. Their work in San Francisco has included a range of mixed-use residential buildings, hotels, commercial spaces, and single-family homes.